
<-- style PDP --> Main & Second Floor-10 Greenspire Avenue, Markham - Att/Row/Twnhouse for lease for $2,900
  • new
  • for lease

Main & Second Floor-10 Greenspire Avenue

Markham, Ontario, L6E 0N2 - Wismer

$2,900

  • Neighbourhood

    Wismer

  • Major Intersection

    McCowan Rd & Castlemore Ave

  • Listed Since: 16 day(s)

  • Last update: today

Overview

  • Property Type

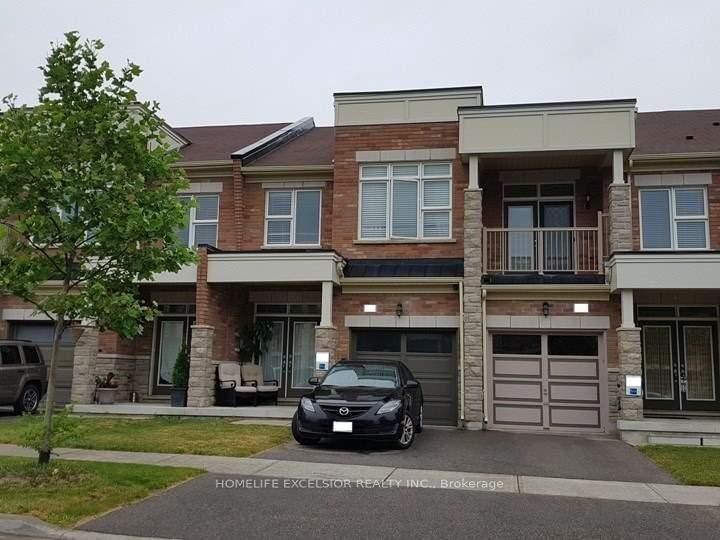
    Att/Row/Twnhouse, 2-Storey

  • Bedrooms

    3

  • Bathrooms

    4

  • Basement

    Finished

  • Kitchen

    1

  • Total Parking

    1 Built-In Garage

  • Lot Size

    Available Upon Request

  • Taxes

    n/a

  • Type

    Freehold

Property Description

Property description for Main & Second Floor-10 Greenspire Avenue, Markham

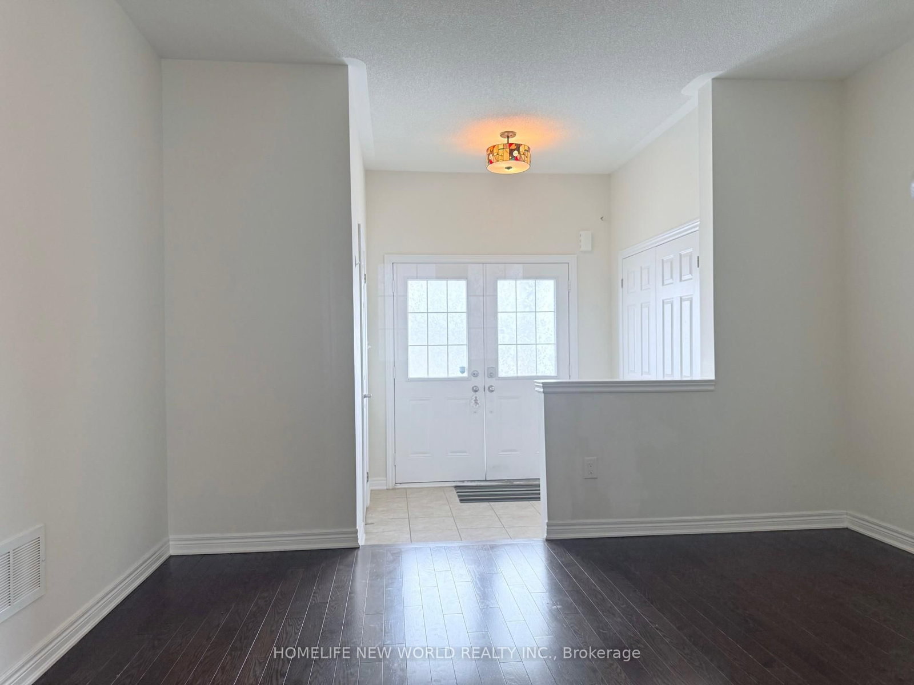
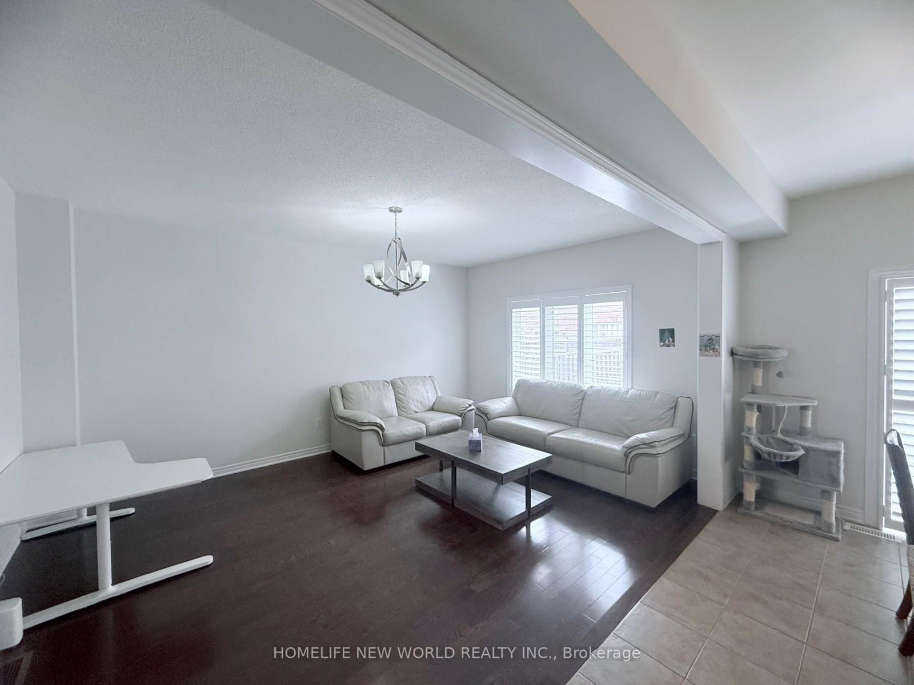
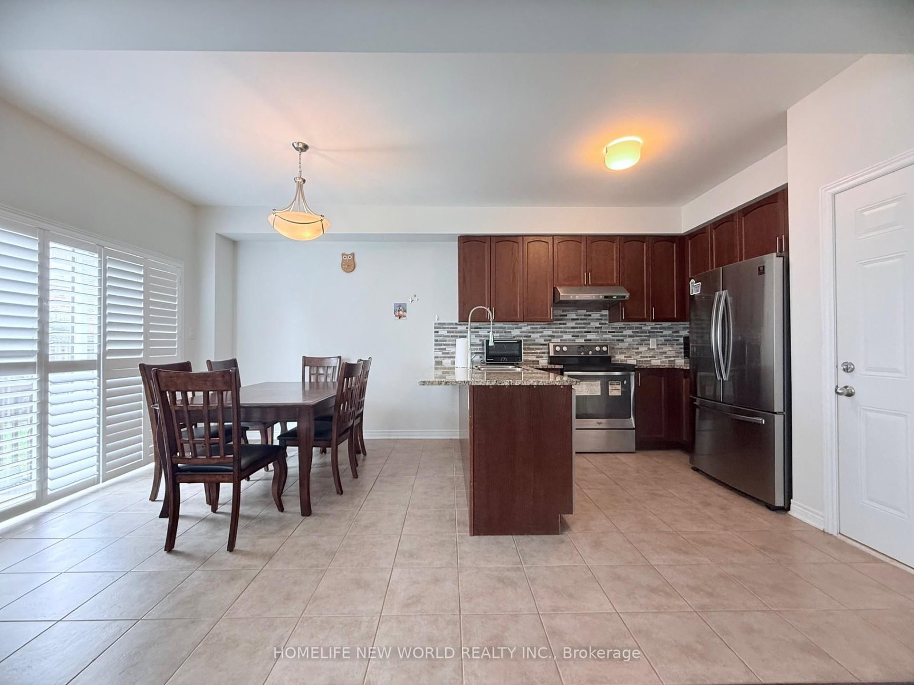
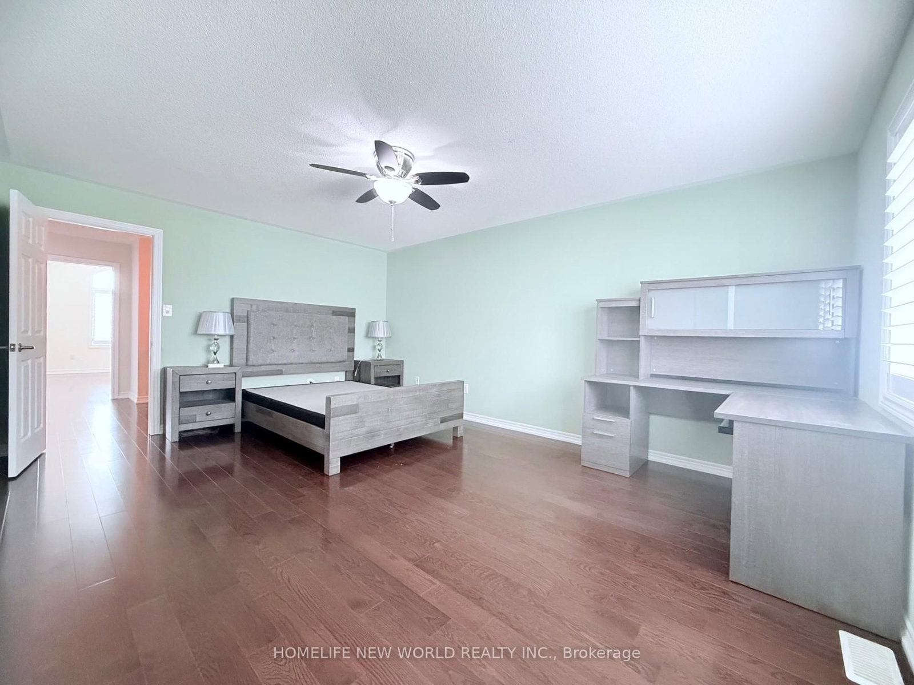
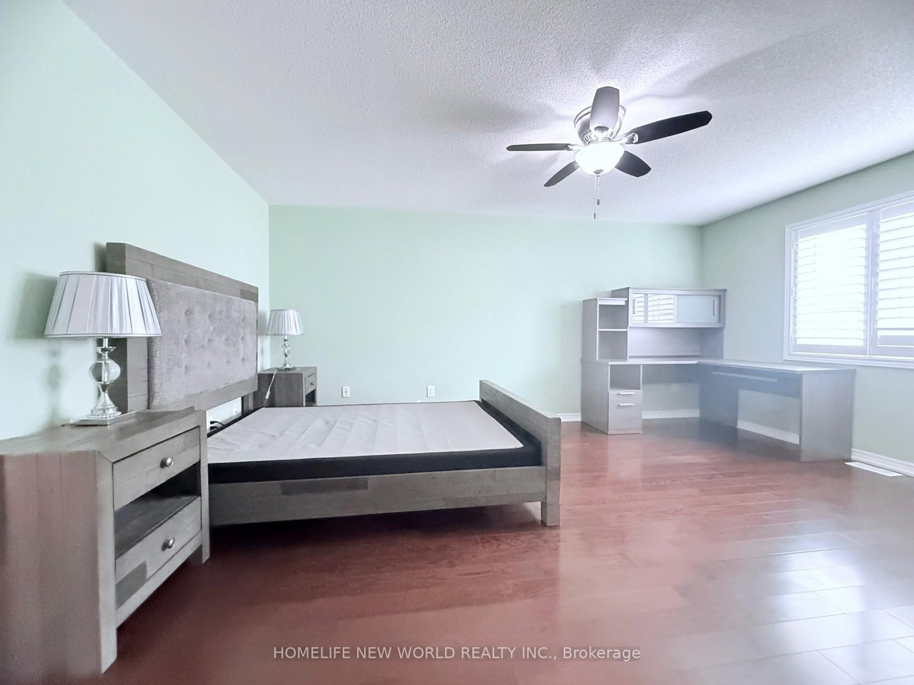
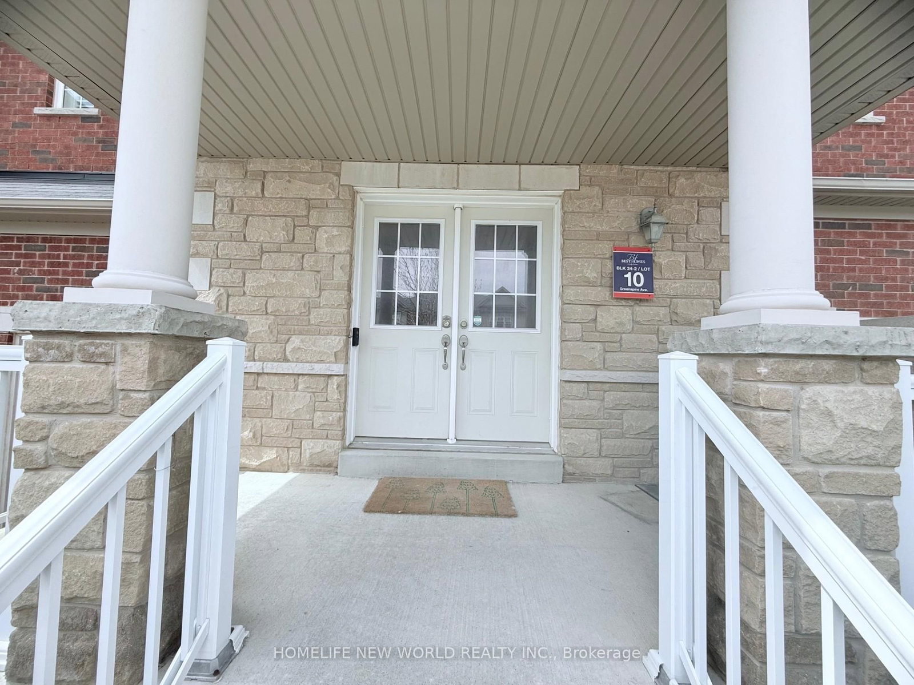
Stunning Unique Freehold Townhouse In Prestigious Wismer Community. ** Main And Second Floor for Lease With Partially Furnished. ** Bright And Spacious Functional One Of A Kind Layout With 3 En-Suite Bedrooms! Open Concept Appx. 1908 Sf. California Shuttle Through Out. 9' Ceiling On Main Floor. Gourmet Kitchen Features Granite Countertop W/Spacious Breakfast Area Walks Out To Backyard. Top Ranked Bur Oak S.S. , Steps To Parks, Schools, Plaza, Restaurants. Close To Mount Joy Go Station And All Amenities!

Listed by HOMELIFE NEW WORLD REALTY INC.

  • MLS #

    N13087670

  • Sq. Ft

    1500-2000

  • Sq. Ft. Source

    MLS

  • Lot Irregularities

    n/a

  • Year Built

    Available Upon Request

  • Pool

    None

  • Drive

    n/a

  • Garage

    Built-In, 1 spaces

  • Total Parking

    1

  • Family Room

    Y

  • Den

    Y

  • Exterior

    Brick

  • Fireplace

    N

  • Roof

    Asphalt Shingle

  • Foundation

    Concrete

  • Elevator

    n/a

  • Water View

    n/a

  • Laundry Level

    n/a

  • Heat

    Forced Air

  • A/C

    Central Air

  • Water

    Municipal

  • Water Supply

    n/a

  • Sewers

    Sewers

  • Central Vac

    N

  • Family

    5.18 x 3.72 ft Main level

    hardwood floor, California Shutters, Open Concept

  • Dining

    4.05 x 3.35 ft Main level

    hardwood floor, 2 Pc Bath

  • Breakfast

    3.35 x 3.05 ft Main level

    Ceramic Floor, W/O To Yard, California Shutters

  • Kitchen

    3.35 x 2.9 ft Main level

    Granite Counter, Stainless Steel Appl, Backsplash

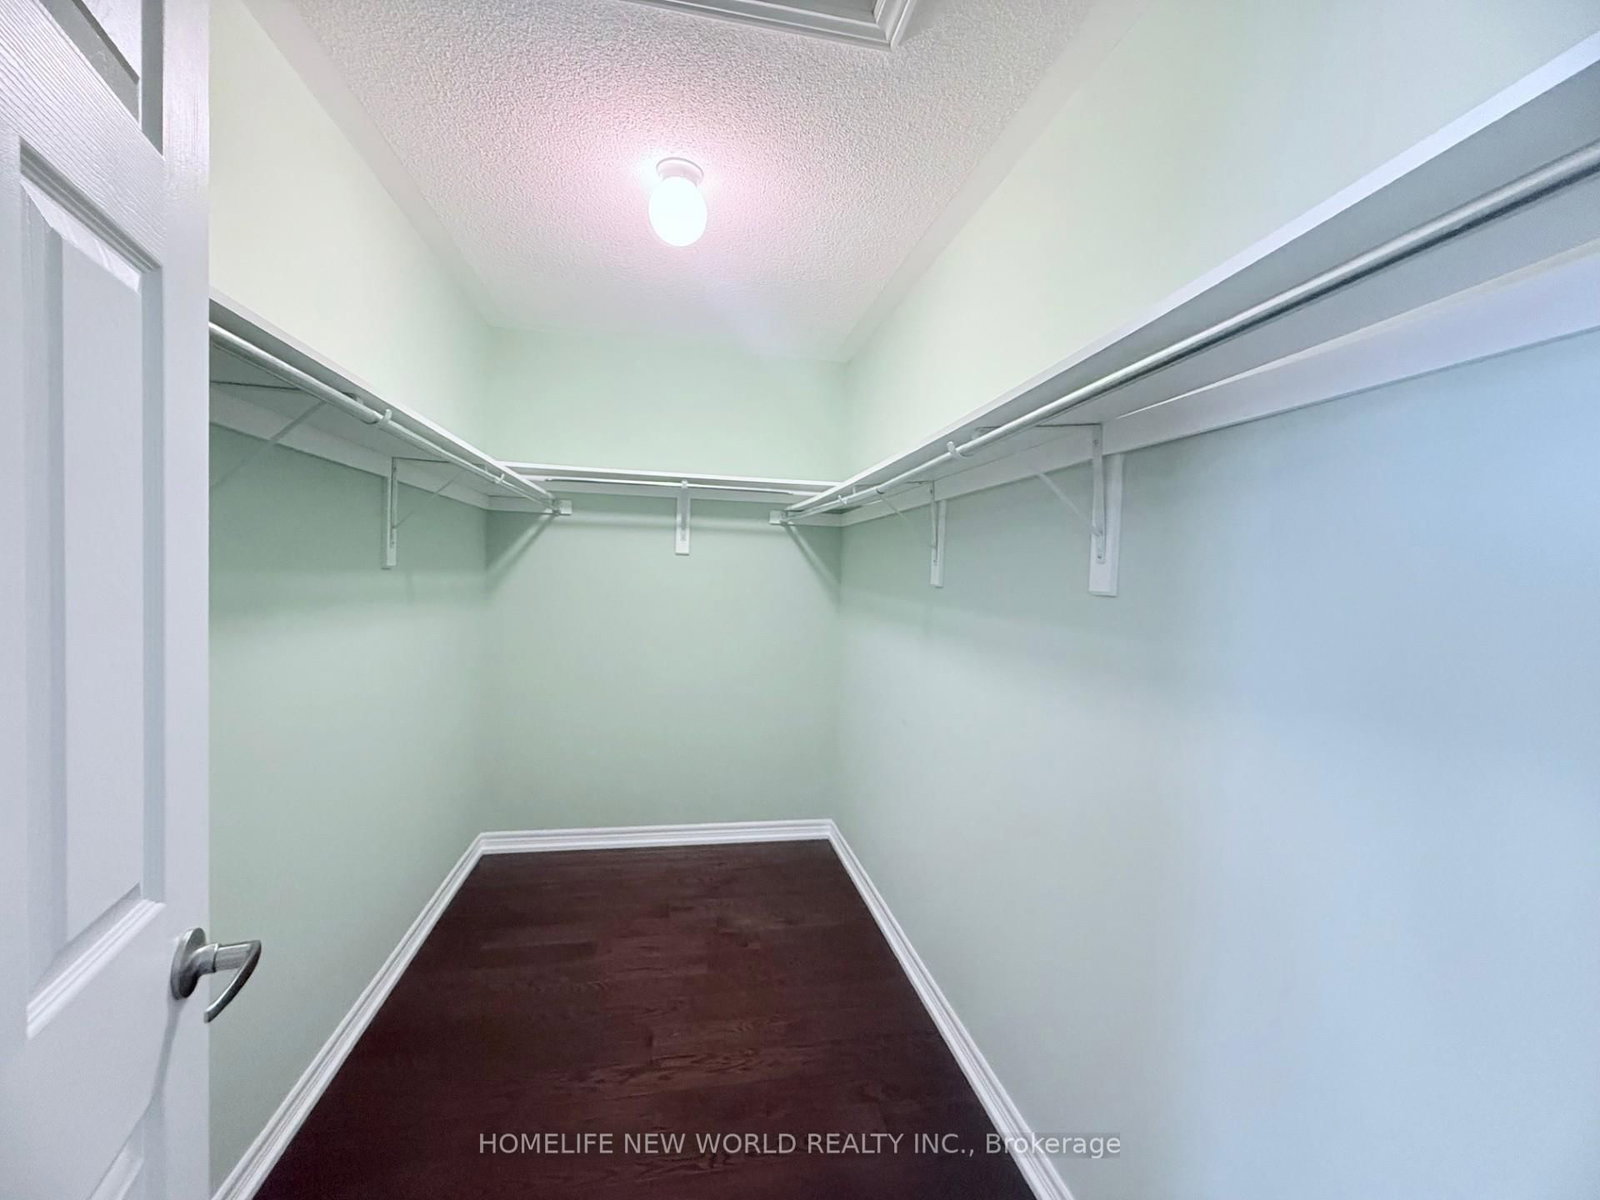
  • Primary

    5.18 x 4.05 ft 2nd level

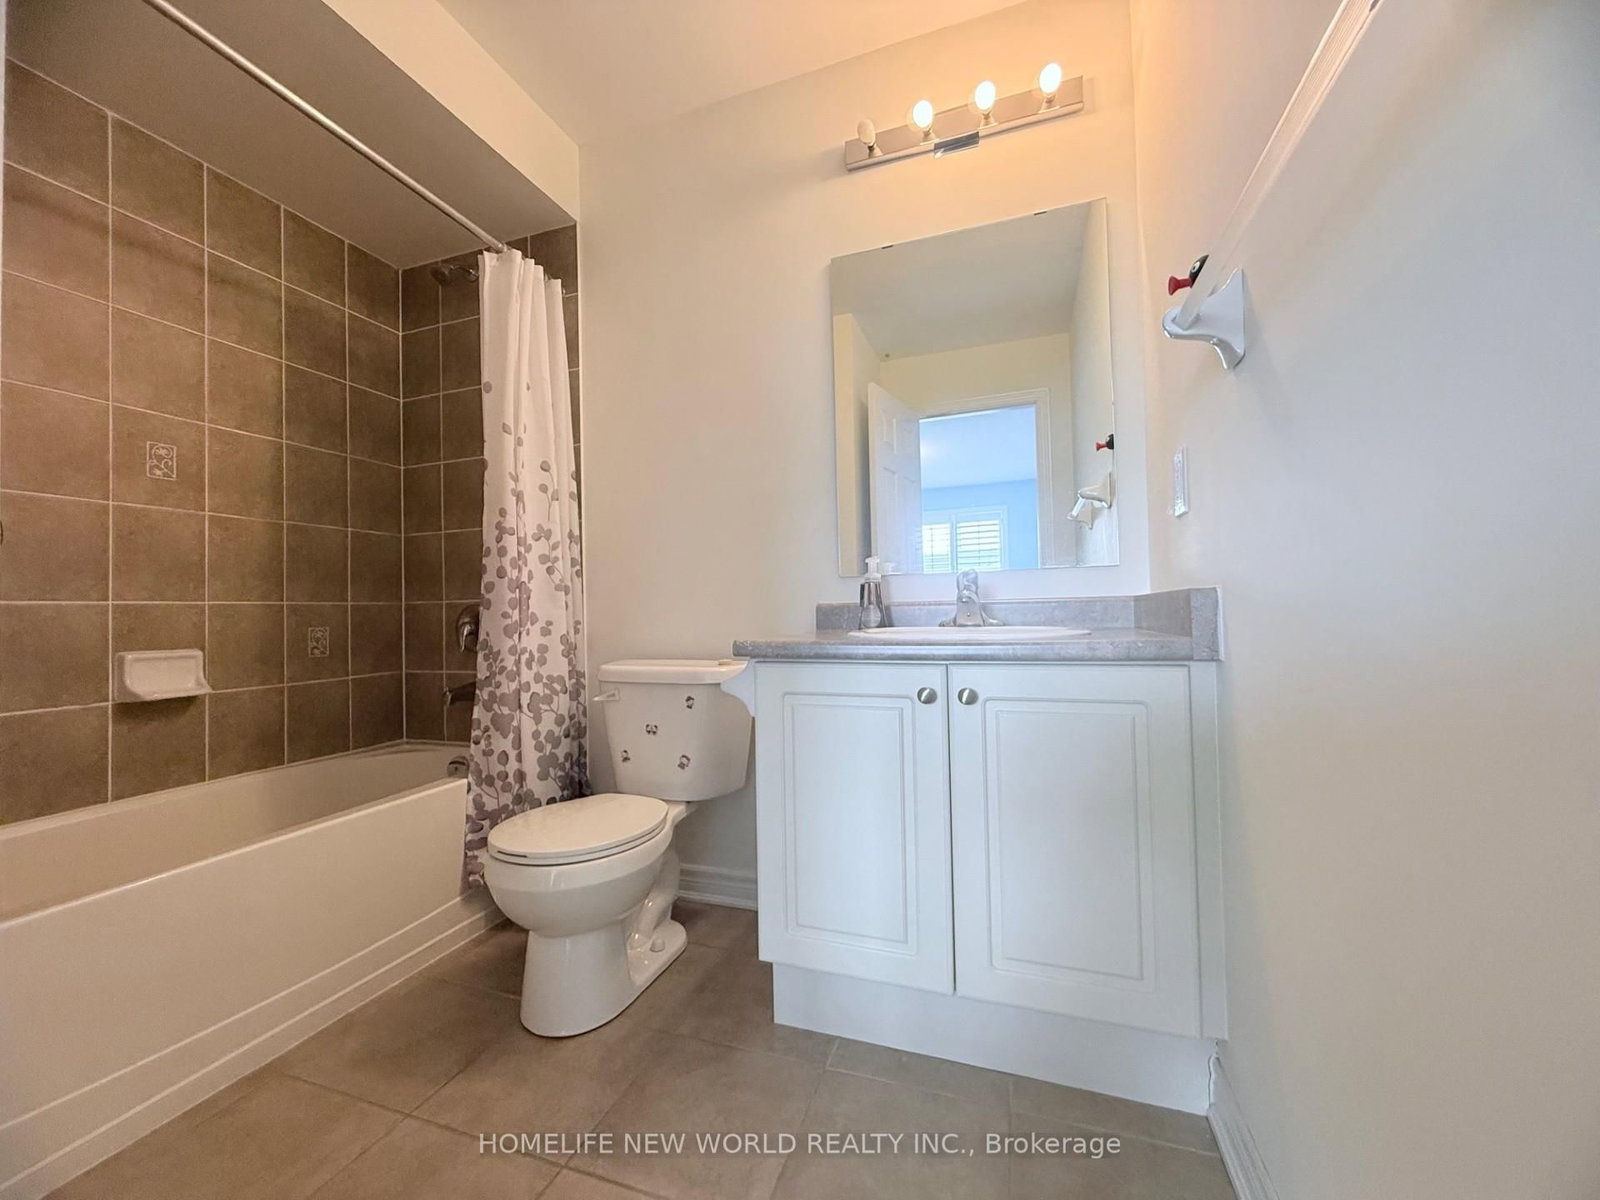
    hardwood floor, 5 Pc Ensuite, W/I Closet

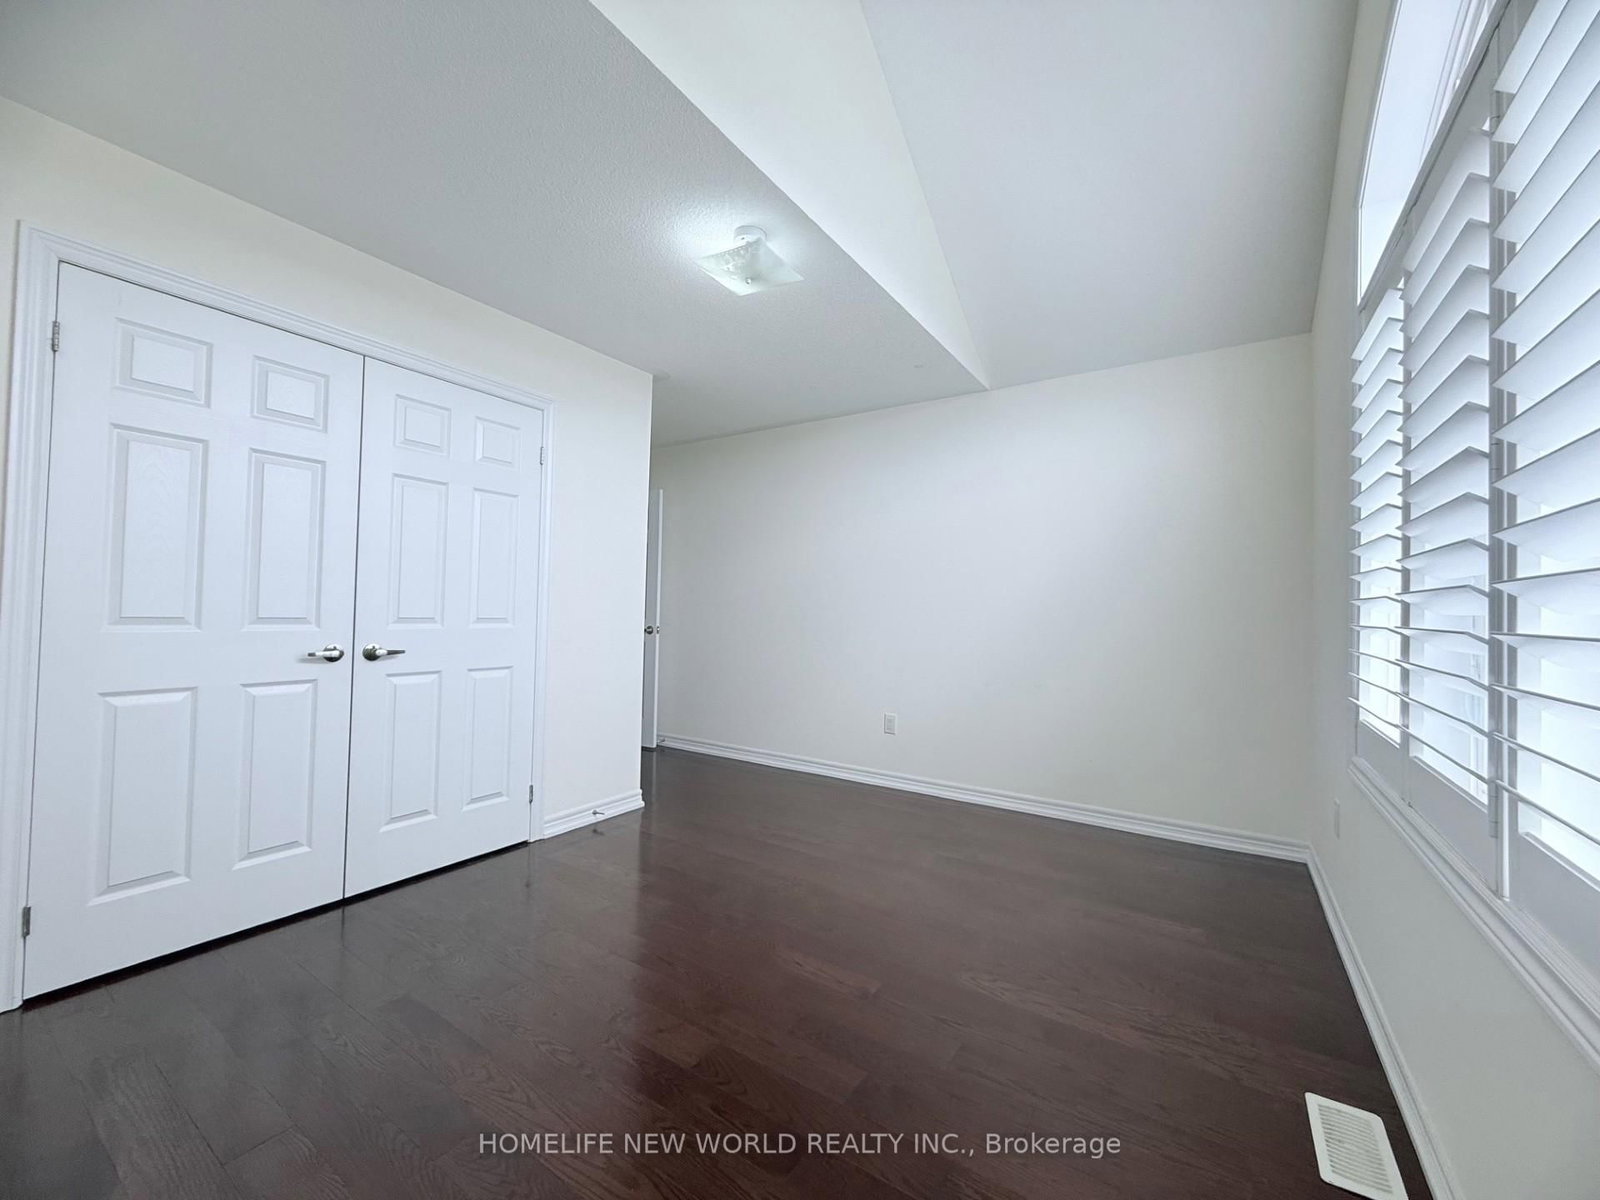
  • 2nd Br

    4.27 x 3.05 ft 2nd level

    hardwood floor, 4 Pc Ensuite, Large Closet

  • 3rd Br

    4.05 x 3.05 ft 2nd level

    hardwood floor, 4 Pc Ensuite, Large Closet

  • MLS #

    N13087670

  • Sq. Ft

    1500-2000

  • Sq. Ft. Source

    MLS

  • Lot Irregularities

    n/a

  • Year Built

    Available Upon Request

  • Pool

    None

  • Drive

    n/a

  • Garage

    Built-In, 1 spaces

  • Total Parking

    1

  • Family Room

    Y

  • Den

    Y

  • Exterior

    Brick

  • Fireplace

    N

  • Roof

    Asphalt Shingle

  • Foundation

    Concrete

  • Elevator

    n/a

  • Water View

    n/a

  • Laundry Level

    n/a

  • Heat

    Forced Air

  • A/C

    Central Air

  • Water

    Municipal

  • Water Supply

    n/a

  • Sewers

    Sewers

  • Central Vac

    N

  • Family

    5.18 x 3.72 ft Main level

    hardwood floor, California Shutters, Open Concept

  • Dining

    4.05 x 3.35 ft Main level

    hardwood floor, 2 Pc Bath

  • Breakfast

    3.35 x 3.05 ft Main level

    Ceramic Floor, W/O To Yard, California Shutters

  • Kitchen

    3.35 x 2.9 ft Main level

    Granite Counter, Stainless Steel Appl, Backsplash

  • Primary

    5.18 x 4.05 ft 2nd level

    hardwood floor, 5 Pc Ensuite, W/I Closet

  • 2nd Br

    4.27 x 3.05 ft 2nd level

    hardwood floor, 4 Pc Ensuite, Large Closet

  • 3rd Br

    4.05 x 3.05 ft 2nd level

    hardwood floor, 4 Pc Ensuite, Large Closet

Thinking of Selling?

Find Out Your Home’s Value in Today’s Market!

No Email or Signup is required to view your home estimate.

estimate your home value

Contact Manoj Kukreja

Sales Representative,
Century 21 People’s Choice Realty Inc.,
Brokerage
(647) 576 - 2100

Manoj profile avatar

Thinking of Selling?

Find Out Your Home’s Value in Today’s Market!

No Email or Signup is required to view your home estimate.

estimate your home value

Contact Manoj Kukreja

Sales Representative, Century 21 People’s Choice Realty Inc., Brokerage
(647) 576 - 2100

Manoj profile avatar

Recent Sold Listings in Wismer, Markham

Popular Cities